


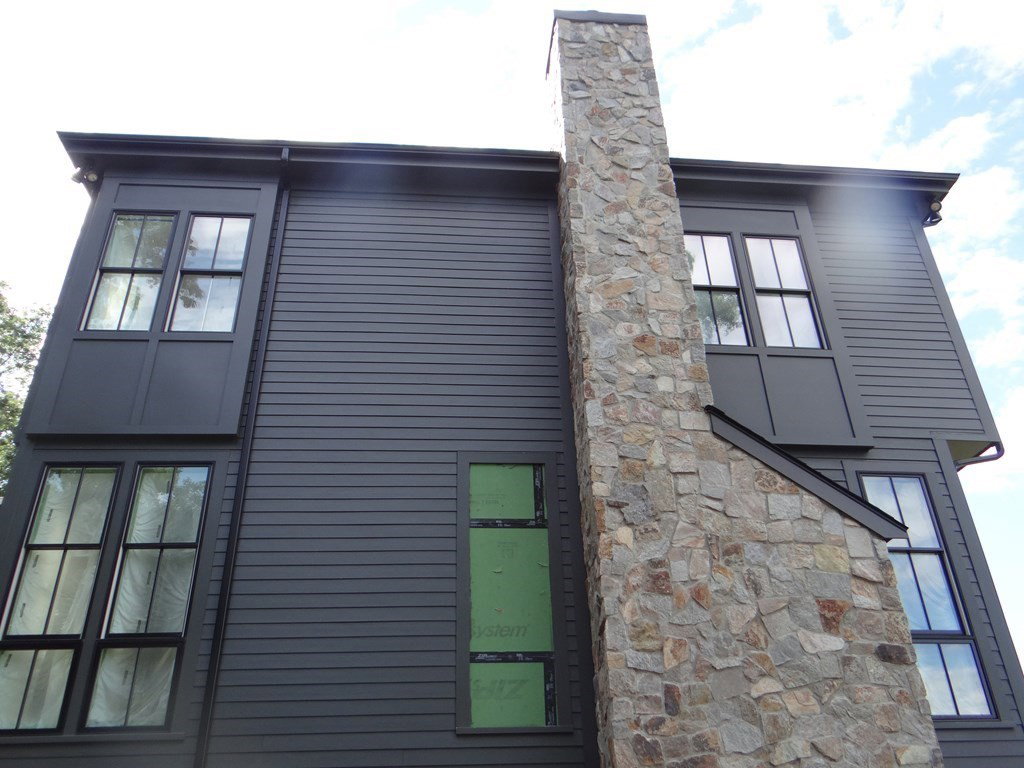


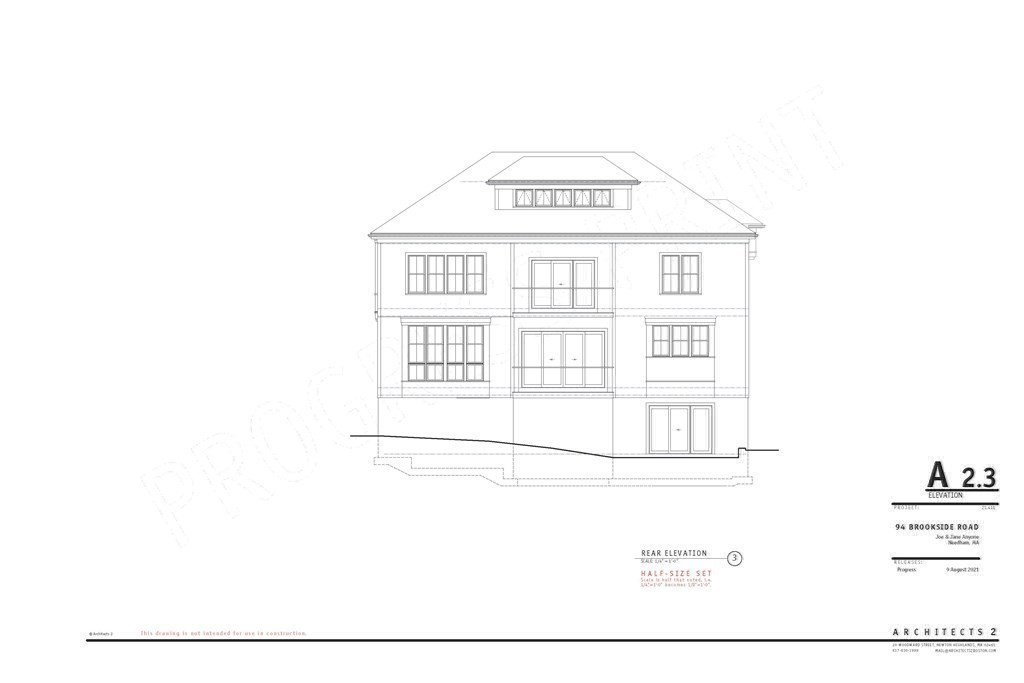


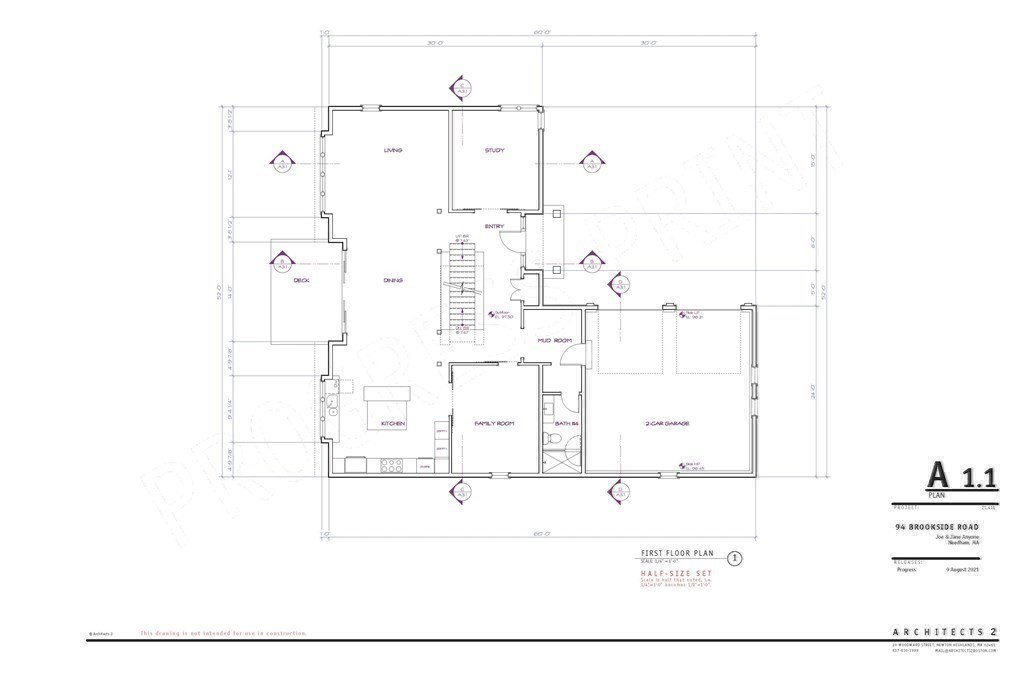


Unique New Construction! Most spectacular panoramic views in Needham. Escape to this stunning, tranquil wildlife lover’s dream home on the marsh. This secluded home sits on a beautiful 39,218 + square-foot lot featuring approx. 5,600 sq. ft. of spacious living area. With 10' ft. high first floor ceilings, large windows and perfectly proportioned rooms create a fantastic home full with natural light. The large windows, 3 floors of decks and balconies give unmatched panoramic views out over the marsh. This high-end finished homes features 4 Bedrooms, with a Master Suite Lounge, and Private Balcony, 5 Baths, First floor with open layout Chef’s kitchen, Dining Room, Living Room and Spacious Home Office, Bonus 3rd floor space with a roof balcony, with an open layout. Located just a few minutes from route 9 (1.5m) and the 95 (2.2m) and the commuter rail (1.3m) and a few hundred yards from the Wellesley Country Club.
Listing courtesy of Listing Agent: Elizabeth Moore from Listing Office: Louise Condon Realty.
The property listing data and information, or the Images, set forth herein were provided to MLS Property Information Network, Inc. from third party sources, including sellers, lessors, landlords and public records, and were compiled by MLS Property Information Network, Inc. The property listing data and information, and the Images, are for the personal, non commercial use of consumers having a good faith interest in purchasing, leasing or renting listed properties of the type displayed to them and may not be used for any purpose other than to identify prospective properties which such consumers may have a good faith interest in purchasing, leasing or renting. MLS Property Information Network, Inc. and its subscribers disclaim any and all representations and warranties as to the accuracy of the property listing data and information, or as to the accuracy of any of the Images, set forth herein.

/u.realgeeks.media/bostonareahomesearch/Boston-Area-Home-Search-Min-Logo.png)